

Listing Courtesy of:  STELLAR as distributed by MLS GRID / Listed By: Julie Booth, Coldwell Banker Realty; Patricia "Pat" Lins, St. Pete Downtown At Sundial - Contact: 727-822-9111
 STELLAR as distributed by MLS GRID / Listed By: Julie Booth, Coldwell Banker Realty; Patricia "Pat" Lins, St. Pete Downtown At Sundial - Contact: 727-822-9111
 1310 41st Avenue NE St Petersburg, FL 33703
Active (53 Days)
$1,200,000 (USD)

Description
MLS #:
TB8519359
TB8519359
Taxes
$3,437(2025)
$3,437(2025)
Lot Size
9,727 SQFT
9,727 SQFT
Type
Single-Family Home
Single-Family Home
Year Built
1965
1965
Style
Traditional
Traditional
Views
Water
Water
County
Pinellas County
Pinellas County
Listed By
Julie Booth, Coldwell Banker Realty, Contact: 727-822-9111
Patricia "Pat" Lins, Coldwell Banker Realty
Patricia "Pat" Lins, Coldwell Banker Realty
Source
STELLAR
Last checked Oct 23 2026 at 8:17 AM GMT+0000
STELLAR
Last checked Oct 23 2026 at 8:17 AM GMT+0000
Bathroom Details
- Full Bathrooms: 2
- Half Bathroom: 1
Interior Features
- Unfurnished
- Stone Counters
- Living Room/Dining Room Combo
- Appliances: Dishwasher
- Appliances: Refrigerator
- Appliances: Washer
- Ceiling Fans(s)
- Appliances: Disposal
- Appliances: Microwave
- Appliances: Range
- Appliances: Dryer
- Appliances: Convection Oven
- Appliances: Freezer
- Eat-In Kitchen
- Primarybedroom Upstairs
Subdivision
- Patrician Point
Lot Information
- Cul-De-Sac
- City Limits
- Floodzone
- Paved
- Landscaped
Property Features
- Fireplace: Family Room
- Foundation: Slab
Heating and Cooling
- Central
- Central Air
Flooring
- Laminate
Exterior Features
- Block
- Roof: Shingle
Utility Information
- Utilities: Cable Available, Water Connected, Water Source: Public, Electricity Connected, Sewer Connected
- Sewer: Public Sewer
Parking
- Garage Door Opener
- Driveway
Stories
- 2
Living Area
- 2,048 sqft
Additional Information: St. Pete Downtown At Sundial | 727-822-9111
Location
Disclaimer: Listings Courtesy of “My Florida Regional MLS DBA Stellar MLS © 2026. IDX information is provided exclusively for consumers personal, non-commercial use and may not be used for any other purpose other than to identify properties consumers may be interested in purchasing. All information provided is deemed reliable but is not guaranteed and should be independently verified. Last Updated: 10/23/26 01:17
Based on information submitted to the MLS GRID as of 10/23/2026 08:17. All data is obtained from various sources and may not have been verified by broker or MLS GRID. Supplied Open House Information is subject to change without notice. All information should be independently reviewed and verified for accuracy. Properties may or may not be listed by the office/agent presenting the information.



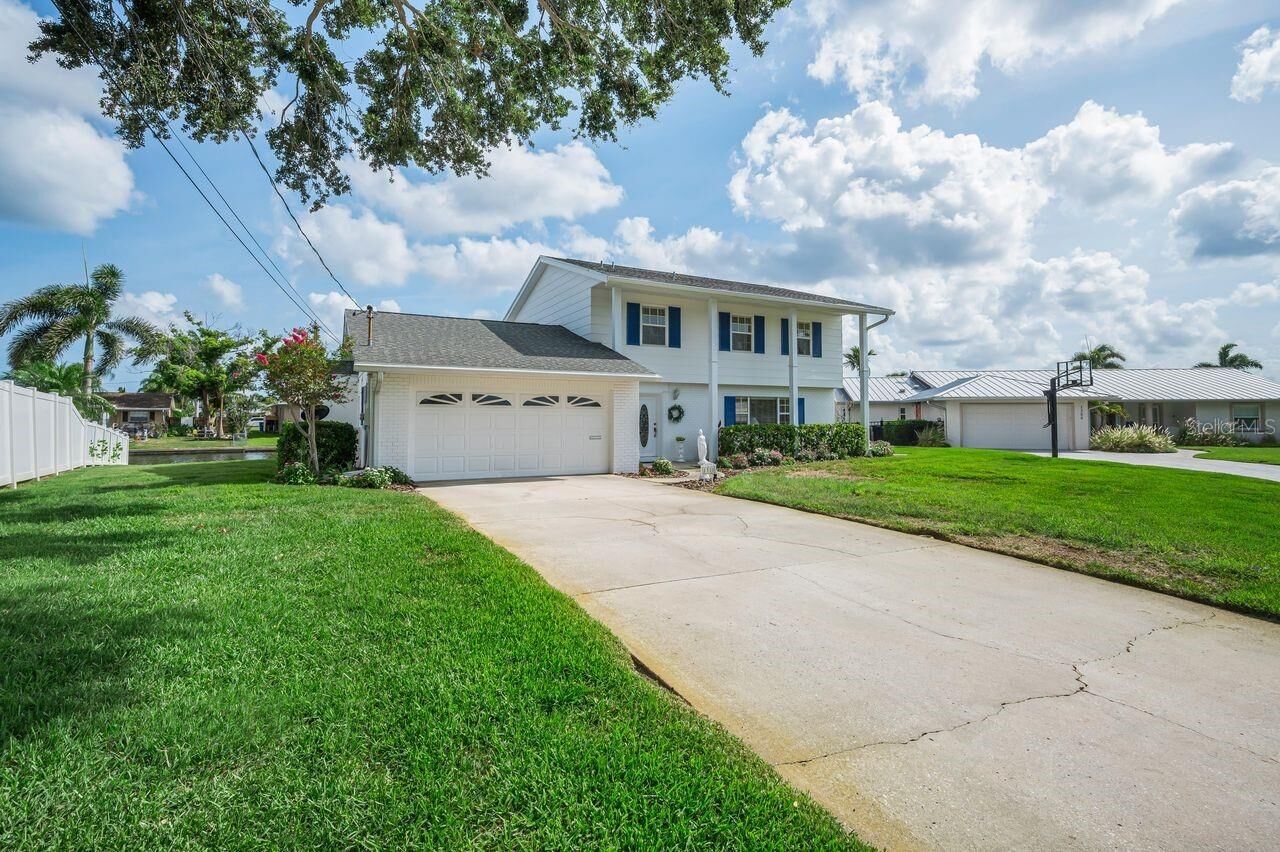
Inside, you'll find a newly updated kitchen featuring modern white and gray finishes, creating a bright and stylish centerpiece for the home. The spacious two-story layout provides comfortable living areas, including a family room with a fireplace that serves as an attractive focal point. On entry, you'll see a spacious living room attached to a dining room overlooking the water.
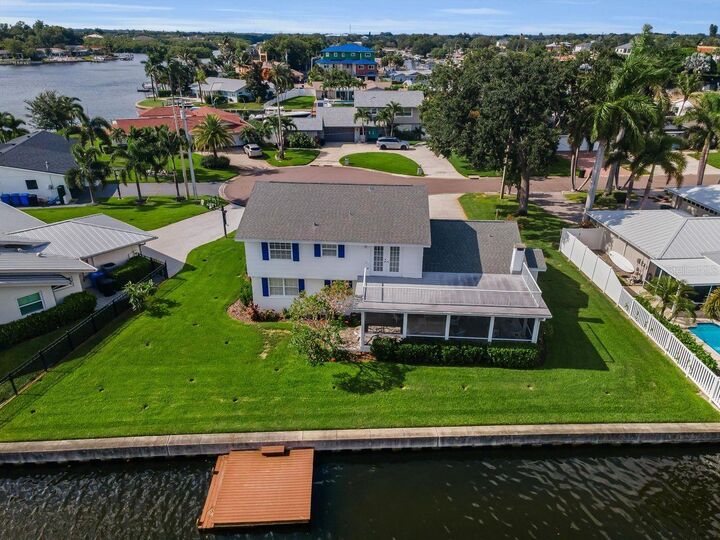
Outdoor living is where this home truly shines. A large, screened porch overlooks the water and provides ample space for entertaining or relaxing year-round. Beyond the porch, there is plenty of backyard space to add a pool while still maintaining room to enjoy the waterfront setting. Upstairs, a generous balcony offers panoramic canal views and the perfect spot to enjoy morning coffee or evening sunsets. Upstairs AC 2024 and downstairs 2020. Roof 2014.
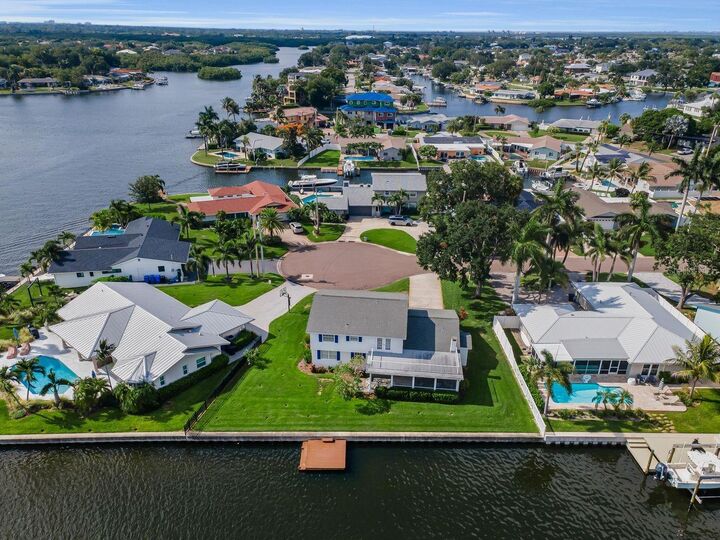
One of the best things about Patrician Point - unlike other water frontage, you don't have to drive through high tide flooding to get home. With its waterfront location, private dock, spacious outdoor living areas, updated kitchen, and sought-after Patrician Point location, this home presents an exceptional opportunity to enjoy the Florida lifestyle. Close to the bridge for quick boat access out to Tampa Bay.